Get $2,205 Cash Back
PH08 - 296 MILL ROAD, Toronto (Markland Wood) — listed at $882,000. Earn buyer cashback at closing. No catches, just more money in your pocket.
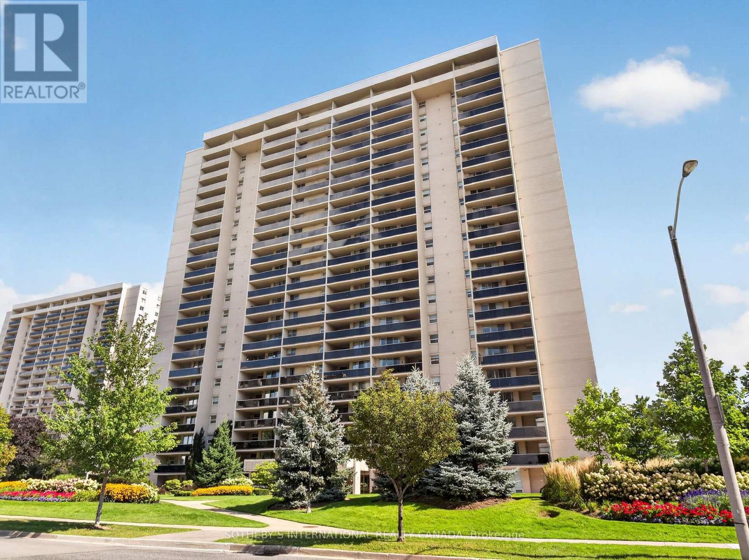
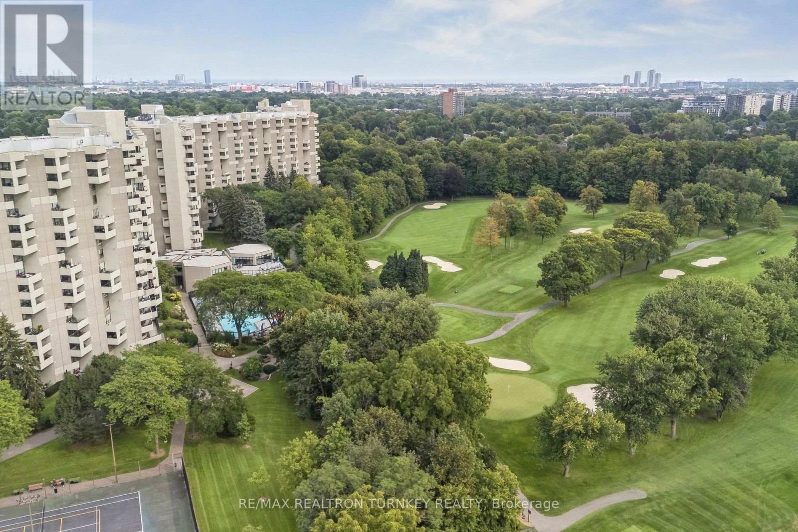
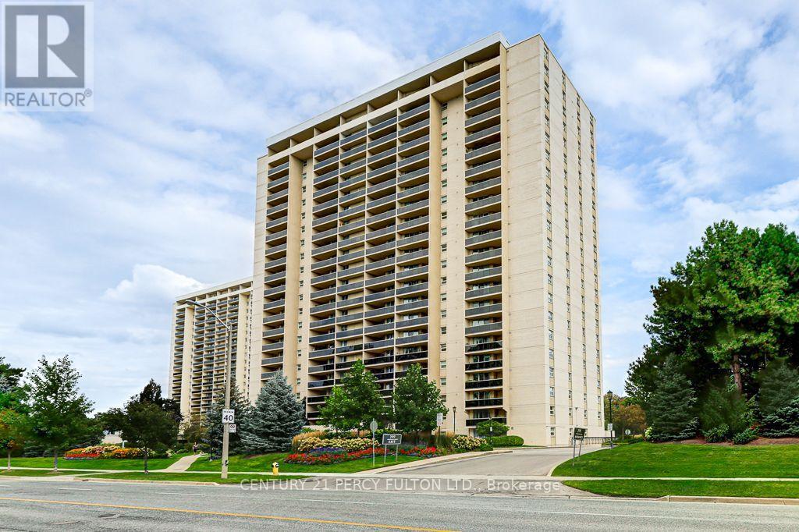
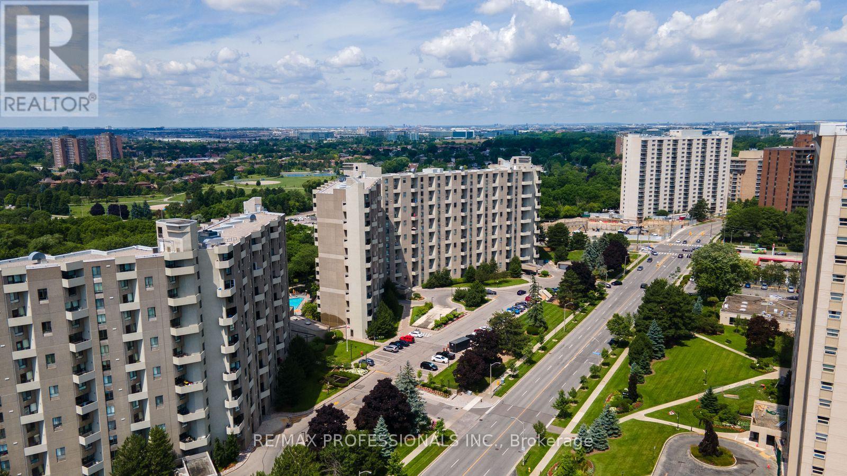
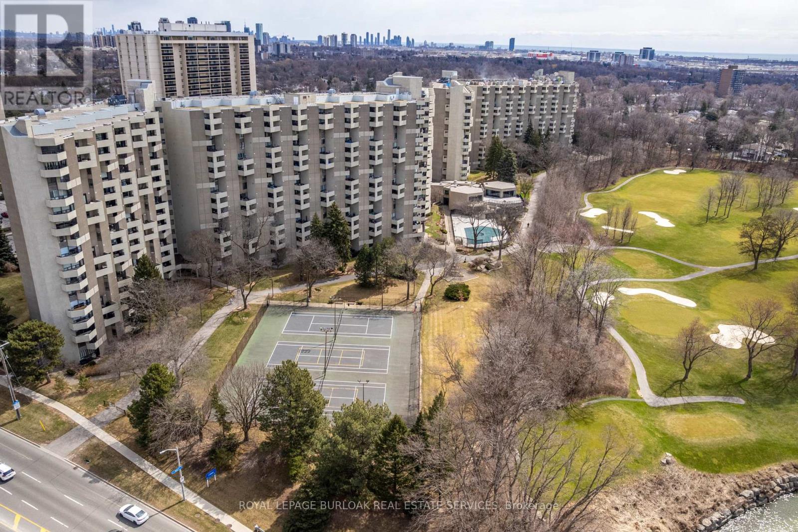
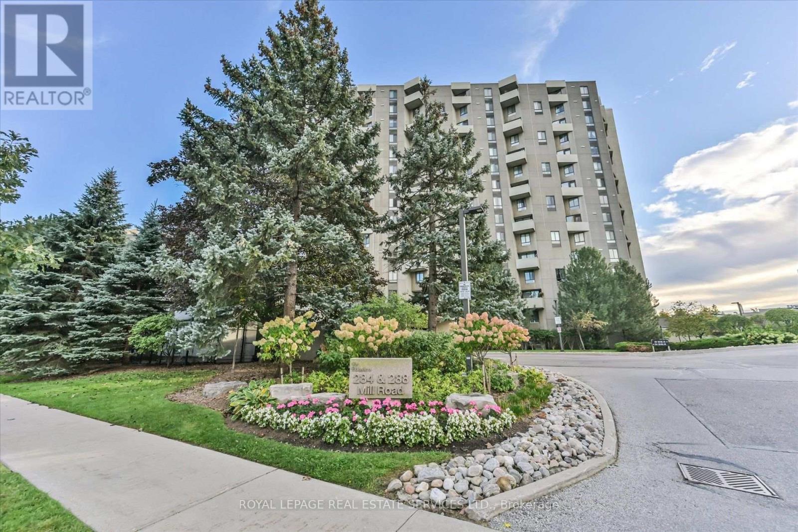
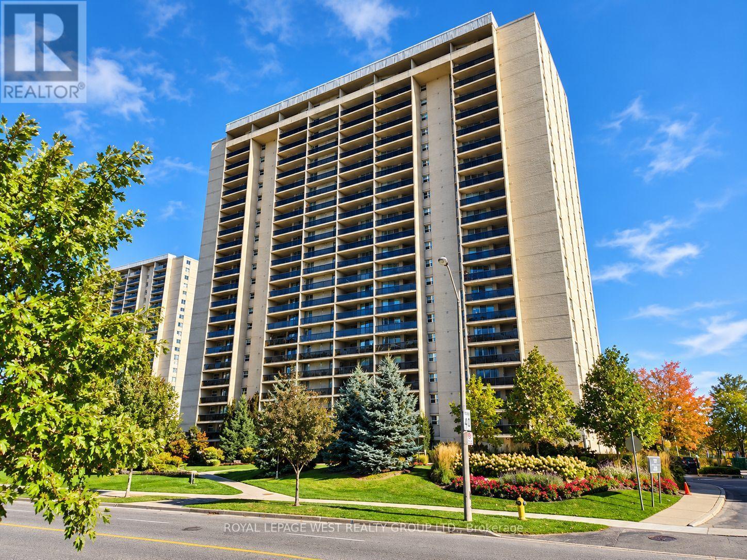
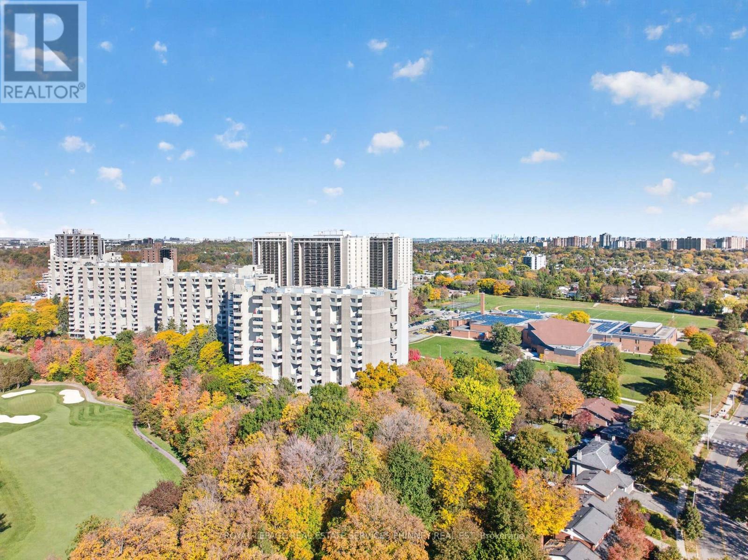
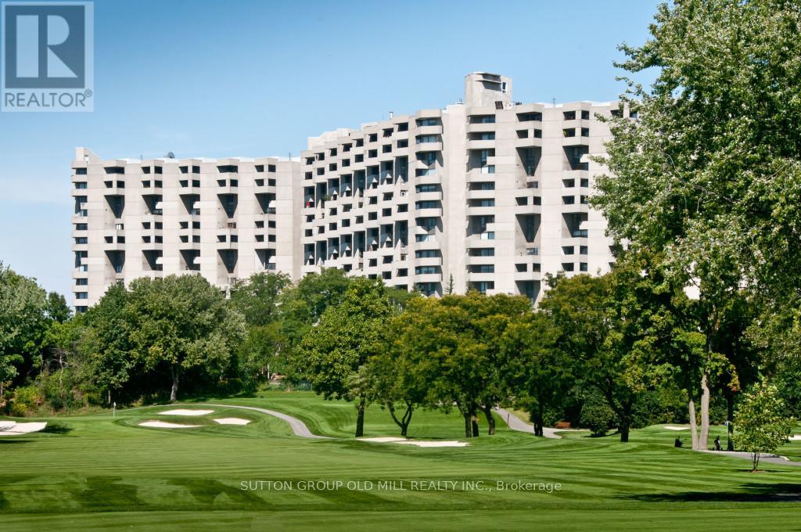
Welcome to a Two-Level Penthouse at The Masters, nestled in the Markland Wood community Updated and filled with natural light, this 3-bedroom, 3-bathroom offers the privacy of a house with the convenience of a resort-style condominium. Enjoy west exposure with golf-course views, mature greenery and spectacular sunsets. Brazilian cherry hardwood flooring throughout both levels. The main level is designed for living and entertaining, featuring a grand living room with a fireplace, separate dining room, beautifully updated kitchen with granite countertops, extensive cabinetry and abundant storage, plus a convenient powder room. The balcony provides an impressive private outdoor retreat. Upstairs, the private bedroom level features three spacious bedrooms and two updated bathrooms. The generous proportions and separation between living and sleeping areas creates a sense of comfort & privacy rarely found in condominium living. The Masters Residents enjoy an extraordinary array of amenities including pristine indoor and outdoor salt-water pools, fitness facilities, sauna, tennis, squash and basketball courts, Pilates, yoga, Tai Chi and aqua-fit classes, indoor car wash, library, clubhouse, party room, and hobby rooms for woodworking, music, photography, art, ceramics, golf & billiards. Beautiful gardens, walking grounds and comprehensive 24-hour security, including parcel delivery service. Ideally situated in sought-after Markland Wood, surrounded by excellent schools, parks, Etobicoke Creek trails, golf, shopping, & restaurants. TTC nearby and convenient access to Kipling and Islington subway stations, Highways 427, 401, 410, Gardiner Expressway and QEW. Pearson International Airport and Sherway Gardens are also just minutes away. A rare opportunity to own an extraordinary Two-Level Penthouse offering the sophistication of a private residence, the amenities of a luxury resort and an exceptional golf-course setting. Two tandem parking spaces included. (id:60164)
| Room | Level | Dimensions |
|---|---|---|
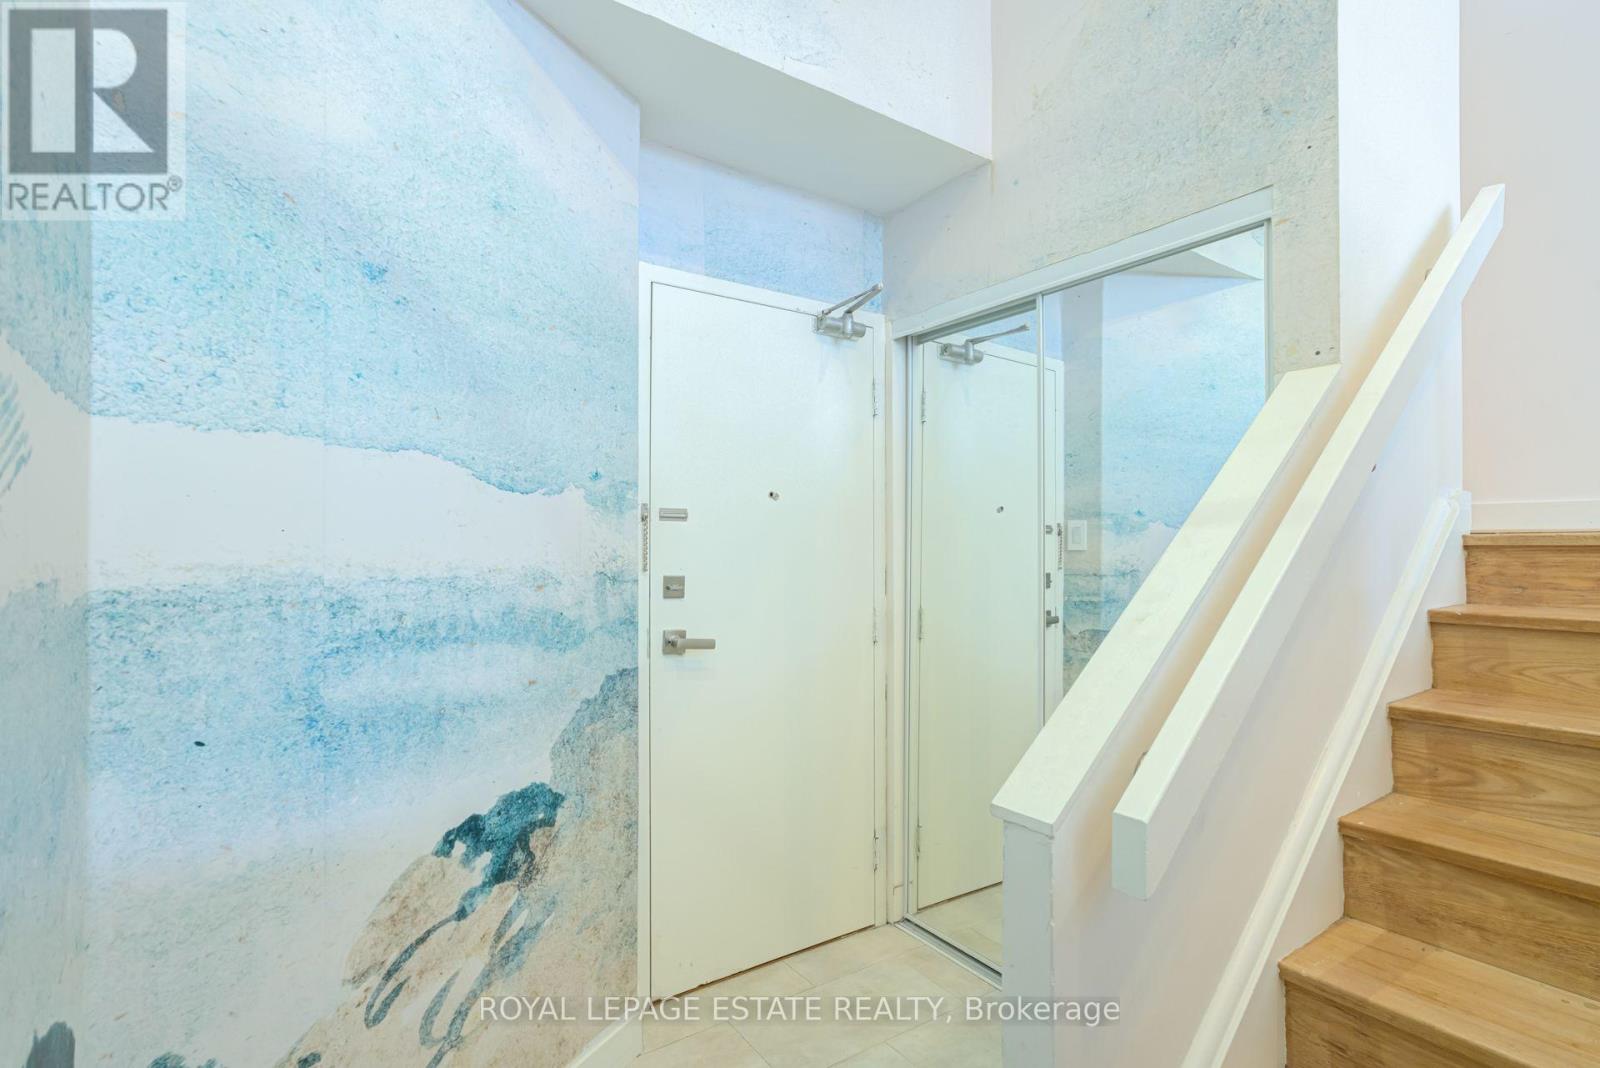
| Foyer | Lower level | 2.64 x 2.11 meters |
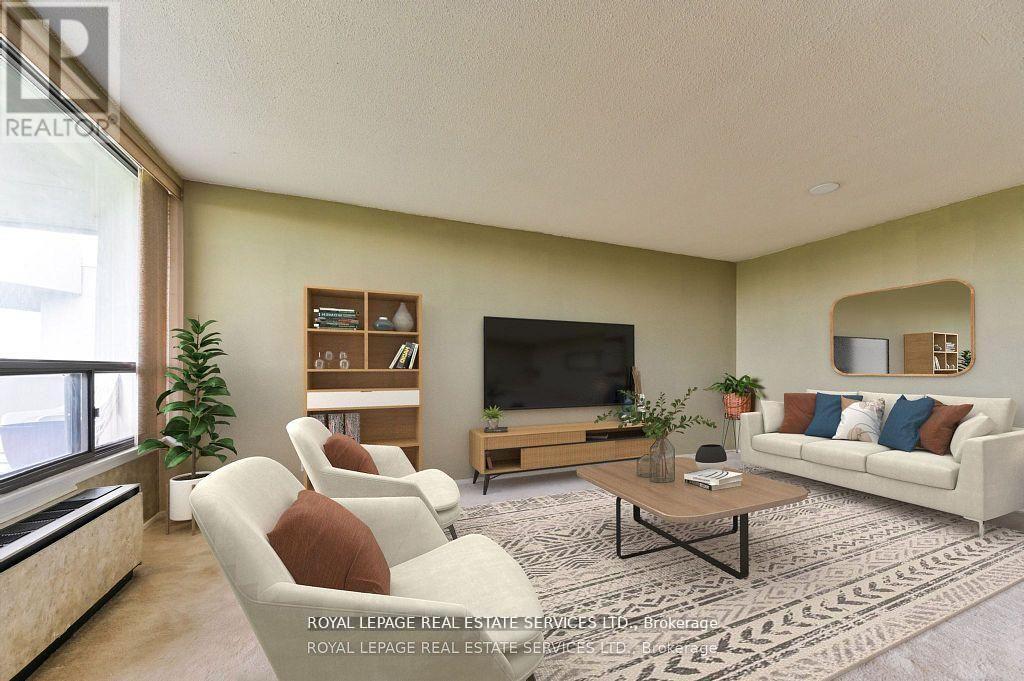
| Living room | Main level | 6.07 x 5.61 meters |
| Dining room | Main level | 6.07 x 5.61 meters |
| Kitchen | Main level | 4.62 x 2.97 meters |
| Eating area | Main level | 4.62 x 2.97 meters |
| Primary Bedroom | Upper Level | 5.18 x 3.02 meters |
| Bedroom 2 | Upper Level | 4.67 x 2.92 meters |
| Bedroom 3 | Upper Level | 7.18 x 3.15 meters |
| Laundry room | Upper Level | 2.51 x 1.47 meters |
| Storage | Upper Level | 4.95 x 3.99 meters |
Is PH08 - 296 MILL ROAD a good fit for a growing family?+
With 3 bedrooms and 3 bathrooms, there's room for kids plus a guest room or home office.
What's the parking situation?+
This property includes 2 spaces — Garage, Underground.
Does it have a basement, and is it finished?+
The listing describes the basement as: None. Confirm the finishing status during a showing — it affects both livable space and resale value.
How is the home heated? Is it efficient?+
Heating is forced air, electric. Electric heating can mean higher winter bills — ask for past utility statements.
What do the condo/maintenance fees cover?+
The $1994.68/mo fee covers: Common Area Maintenance, Cable TV, Heat, Electricity, Water, Insurance, Parking.
What are the ongoing costs beyond the mortgage?+
Budget for annual property taxes of $3,801, a condo/maintenance fee of $1994.68/mo, heating is forced air, electric. Always verify the latest figures with your agent before making an offer — these change yearly.
Ask About This Property
Nearby Places
Searching nearby places…
Benchmark price · Updated 2026-09
Year over year
Past 10 years
Similar listings
 For Sale24 days39
 For Sale2 days33
 For Sale1 day33
 For Sale18 days50

The listing data above is provided under copyright by the Canadian Real Estate Association. While the information is considered reliable, its accuracy is not guaranteed by the Canadian Real Estate Association or getsetsold.ca. Neither getsetsold.ca nor its affiliates make any representations or warranties, express or implied, regarding the accuracy or completeness of the information presented here.